

Listing Courtesy of: MLS PIN / Listed By: Harriet Paine, Cohn & Company ERA Powered
51 Dragon Hill Road 51 Shelburne, MA 01370
Active (19 Days)
$339,500 (USD)
OPEN HOUSE TIMES
-
OPENFri, Sep 254:00 pm - 6:00 pm
-
OPENSun, Sep 271:00 pm - 3:00 pm
Description
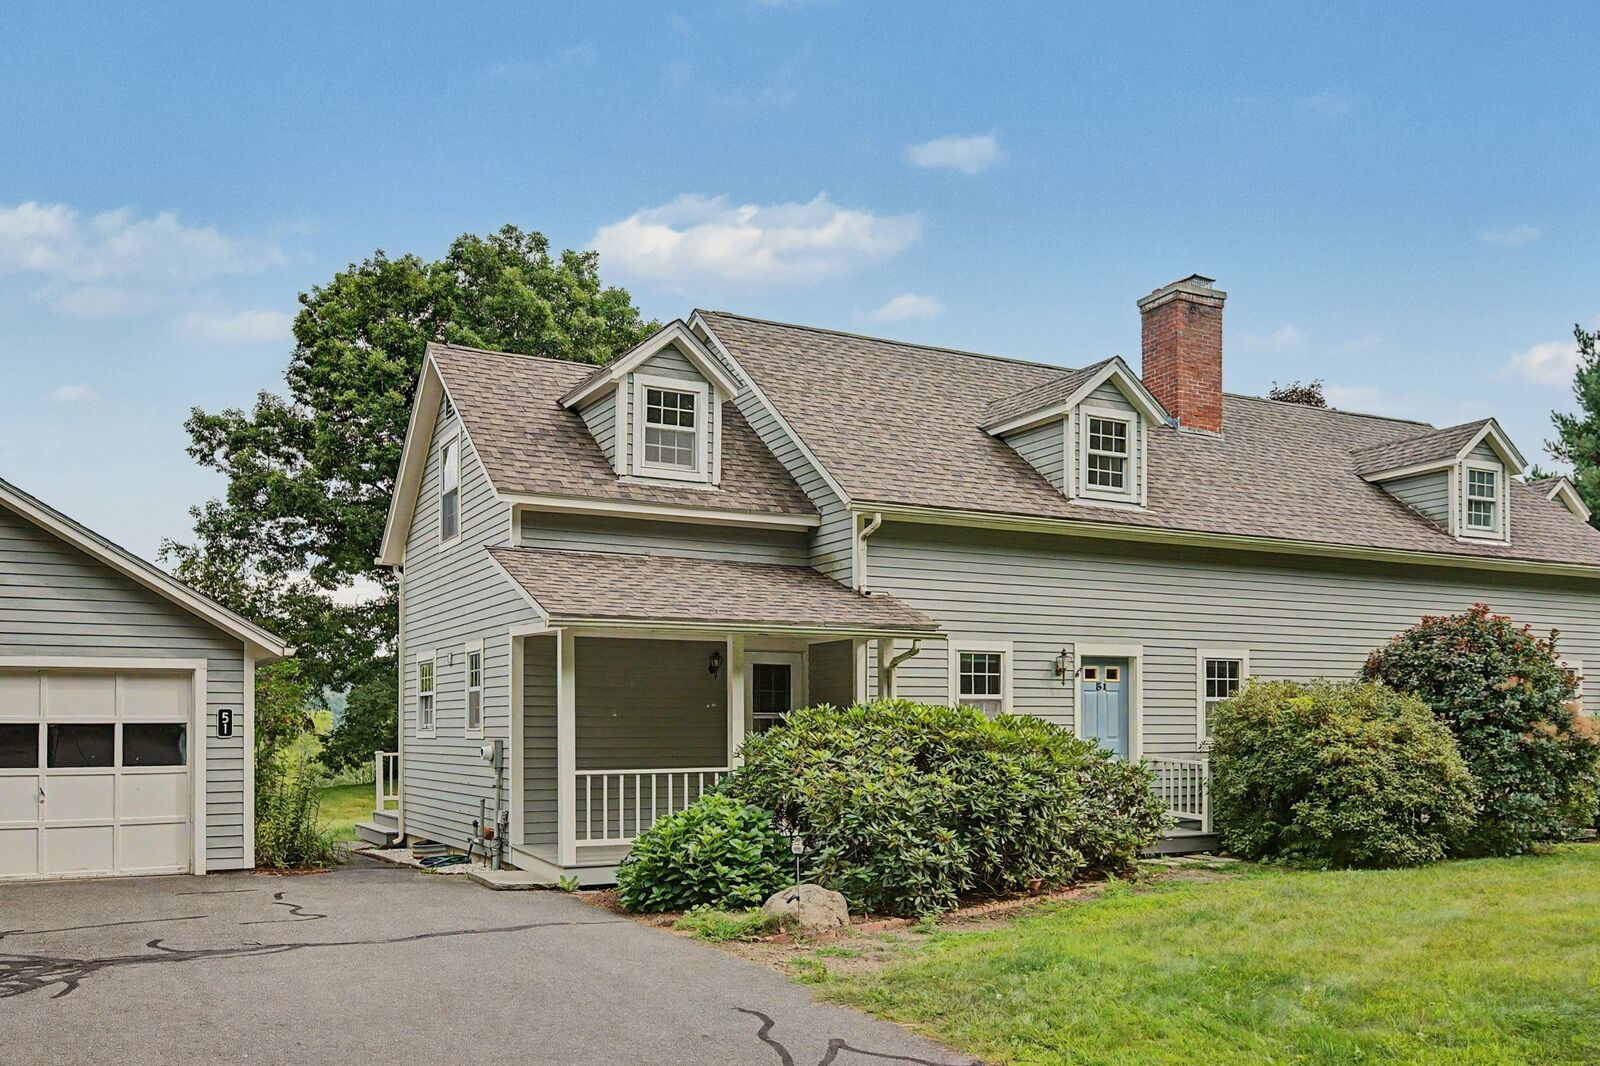
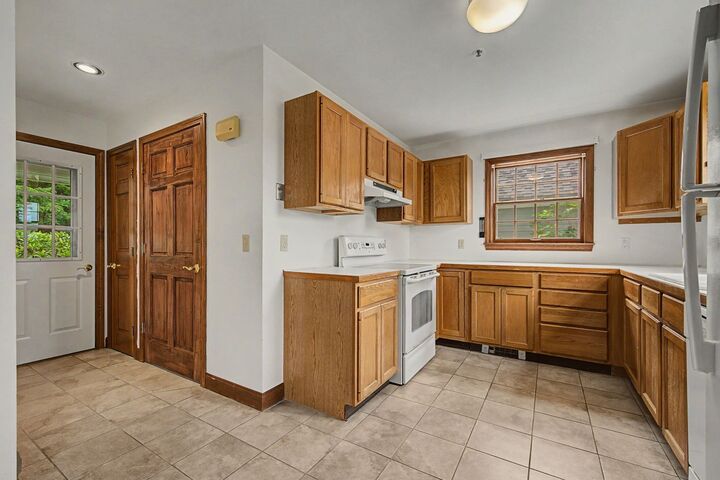
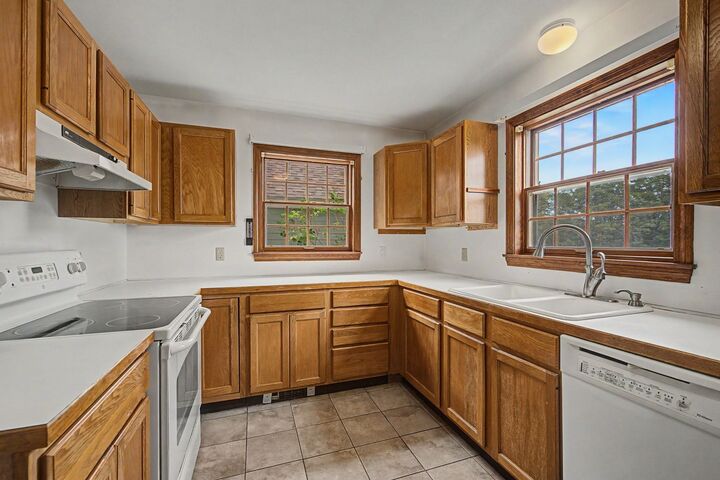
Stunning views, privacy & country living at the crest of Dragon Hill! Set within a warm inviting community of 18 condominiums spanning 71 picturesque acres of meadows, woods & rolling hills, this beautifully crafted 2BR country townhouse offers rural tranquility & condominium convenience. Enjoy an easier, carefree lifestyle with no exterior maintenance concerns. Leave the seasonal chores behind—no mowing, raking leaves, cleaning gutters, or shoveling snow—giving you more time to simply enjoy your home and surroundings. Located a half mile from traffic yet just 4.5 miles to I-91, enjoy peaceful surroundings with easy access to shopping & area amenities. Bright & open, the interior features a cathedral-ceilinged living room with fireplace, hardwood & tile flooring, efficient kitchen with adjacent dining area, a first-floor den & a fully tiled, wheelchair-accessible bath featuring multiple shower heads with lower handheld wand for added comfort & easy reach. Upstairs, the primary bedroom offers a walk in closet & direct access to the full bath, plus a 2nd bedroom & convenient laundry. Two mini-splits provide additional heating & cooling. A finished basement room adds flexible space. Enjoy stunning sunrise & sunset views from the front verandah & private rear deck. Detached garage, full basement, underground utilities, quality construction & beautifully maintained grounds complete this special property. Estate sale; sellers have never occupied the property. Sellers reserve the right to accept an offer at any time.
MLS #:
73572251
73572251
Taxes
$4,264(2026)
$4,264(2026)
Lot Size
71 acres
71 acres
Type
Condo
Condo
Building Name
Dragon Hill Condominiums
Dragon Hill Condominiums
Year Built
1989
1989
County
Franklin County
Franklin County
Listed By
Harriet Paine, Cohn & Company ERA Powered
Source
MLS PIN
Last checked Sep 24 2026 at 11:43 PM GMT+0000
MLS PIN
Last checked Sep 24 2026 at 11:43 PM GMT+0000
Bathroom Details
Interior Features
- Range
- Refrigerator
- Dryer
- Washer
- Dishwasher
- Internet Available - Broadband
- Laundry: Electric Dryer Hookup
- Laundry: Washer Hookup
- Windows: Screens
- Laundry: In Unit
- Laundry: Second Floor
- Den
- Bonus Room
- Entry Hall
- Closet
- Recessed Lighting
- Lighting - Overhead
- Other
Kitchen
- Flooring - Stone/Ceramic Tile
- Lighting - Overhead
Property Features
- Fireplace: 1
- Fireplace: Living Room
Heating and Cooling
- Baseboard
- Ductless
Basement Information
- Y
Homeowners Association Information
- Dues: $575/Monthly
Flooring
- Tile
- Hardwood
- Carpet
- Flooring - Hardwood
- Flooring - Wall to Wall Carpet
- Flooring - Stone/Ceramic Tile
Exterior Features
- Roof: Shingle
Utility Information
- Utilities: For Electric Dryer, Washer Hookup, For Electric Range, Water: Well
- Sewer: Private Sewer, Other
School Information
- Elementary School: Bse
- Middle School: Mohawk Regional Ms
- High School: Mohawk Regional Hs
Garage
- Garage
Parking
- Off Street
- Paved
- Total: 2
- Detached
Stories
- 2
Living Area
- 1,572 sqft
Location
Disclaimer: The property listing data and information, or the Images, set forth herein wereprovided to MLS Property Information Network, Inc. from third party sources, including sellers, lessors, landlords and public records, and were compiled by MLS Property Information Network, Inc. The property listing data and information, and the Images, are for the personal, non commercial use of consumers having a good faith interest in purchasing, leasing or renting listed properties of the type displayed to them and may not be used for any purpose other than to identify prospective properties which such consumers may have a good faith interest in purchasing, leasing or renting. MLS Property Information Network, Inc. and its subscribers disclaim any and all representations and warranties as to the accuracy of the property listing data and information, or as to the accuracy of any of the Images, set forth herein. © 2026 MLS Property Information Network, Inc.. 9/24/26 16:43
